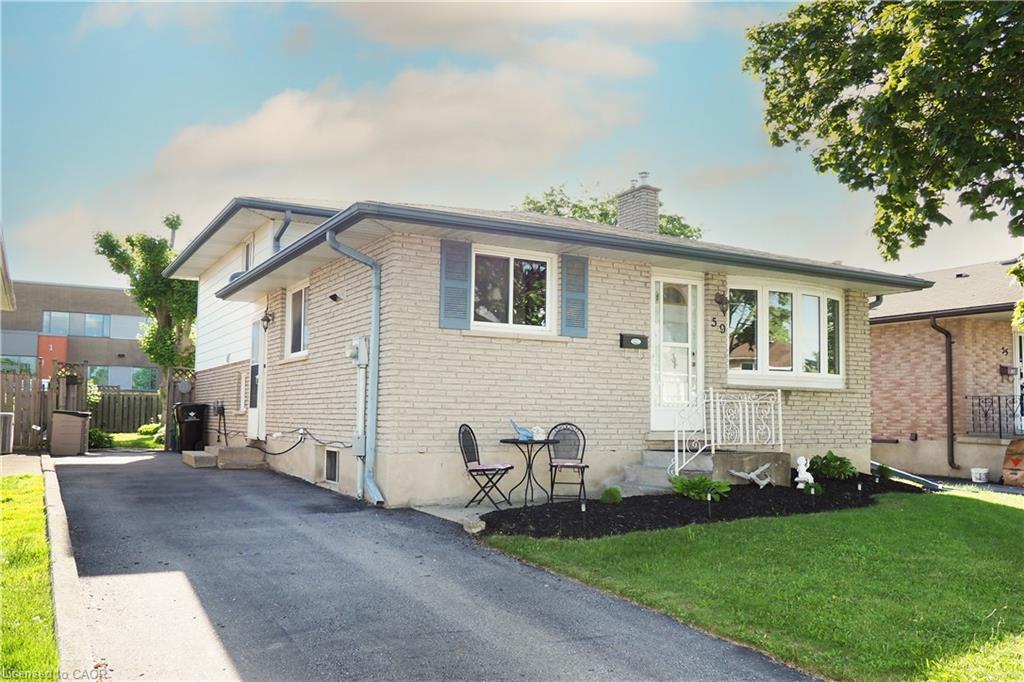
59 Bakersfield Drive,Cambridge, ON N1R 6X8
Cambridge, ON N1R 6X8

Description
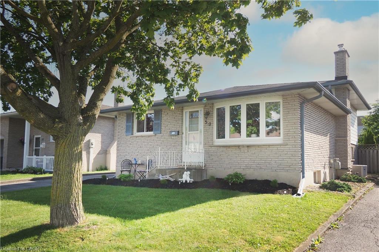
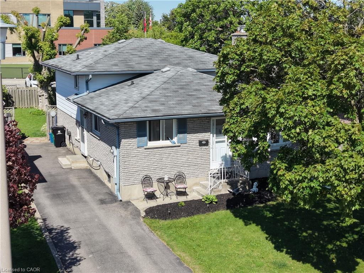
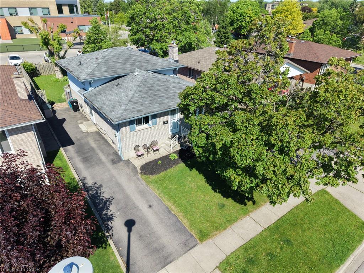
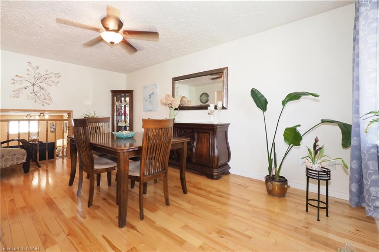
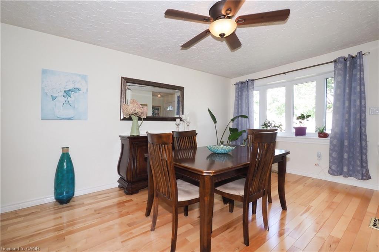
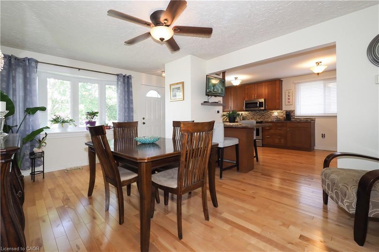
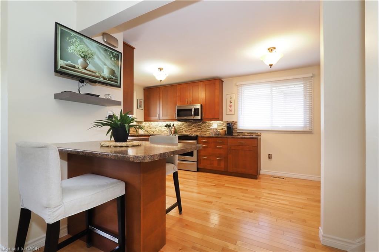
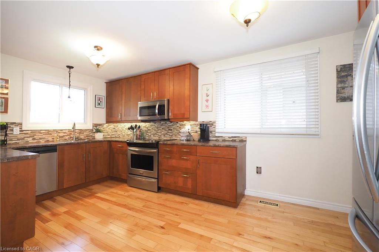
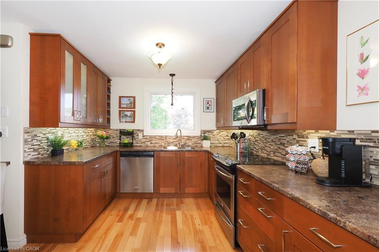
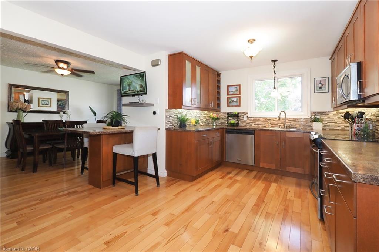
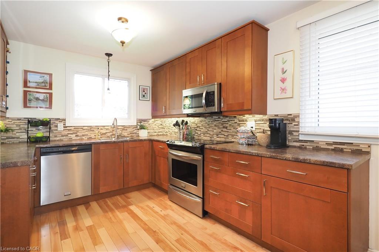
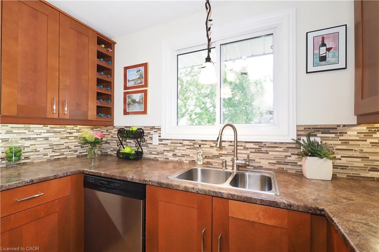
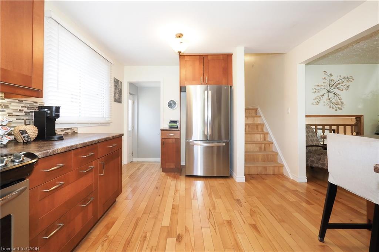
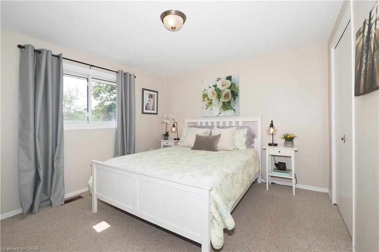
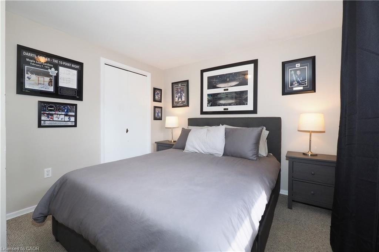
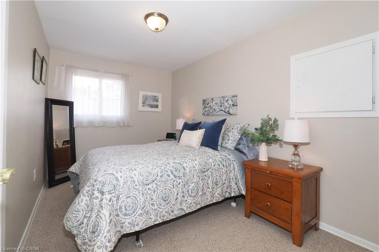
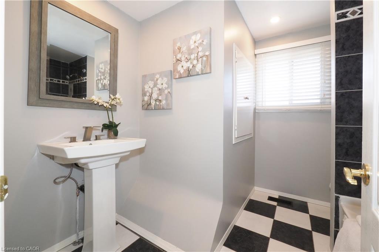
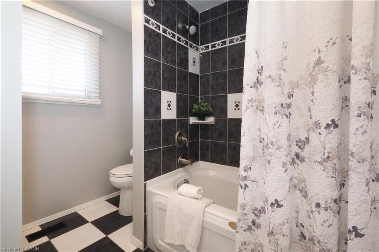
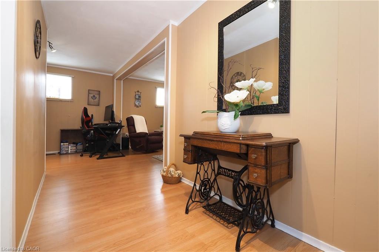
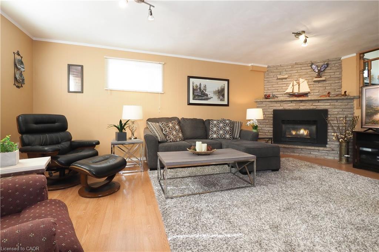
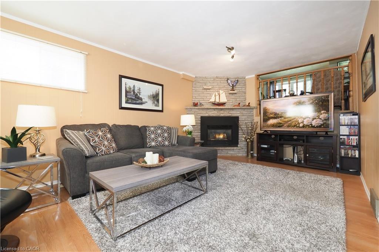
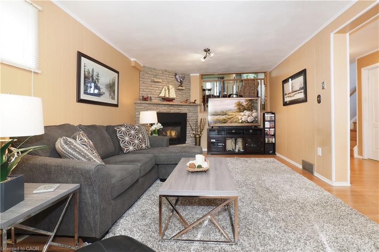
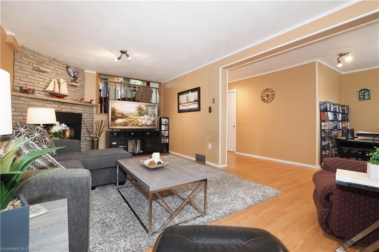
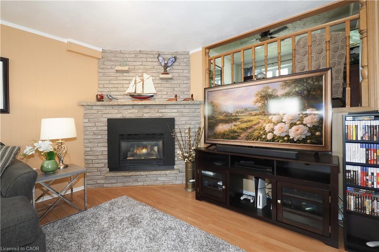
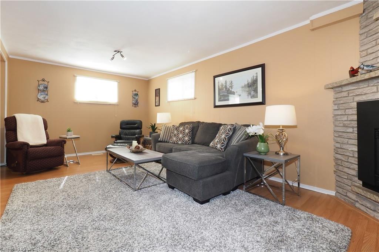
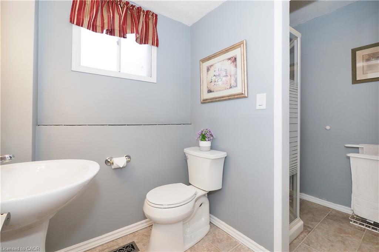
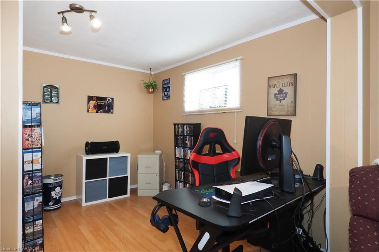
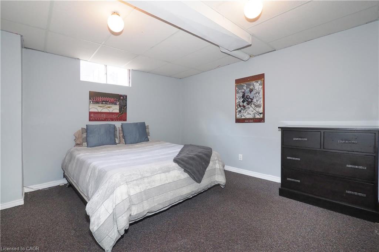
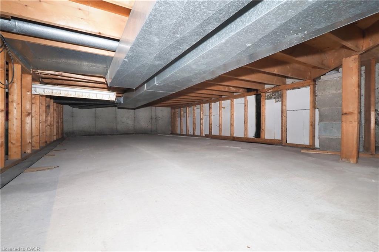
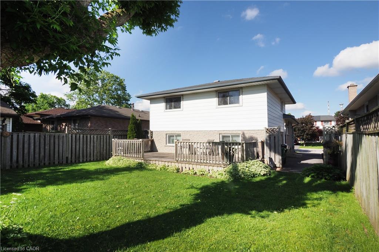
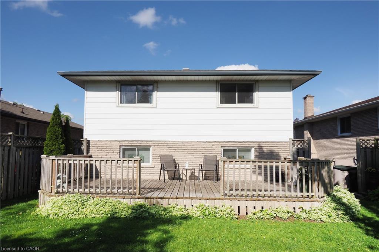
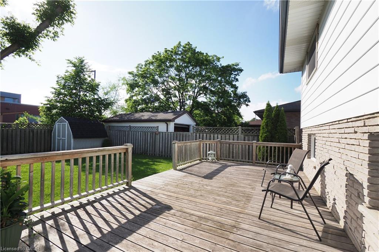
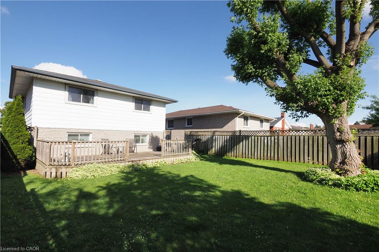
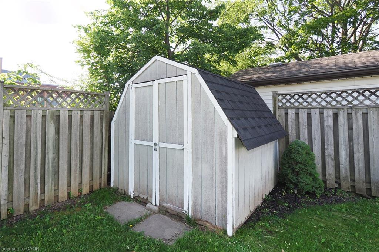
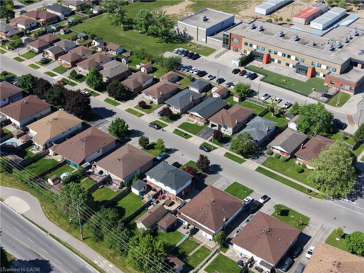
MORE SPACE THAN YOU EXPECT, INSIDE AND OUT! Welcome to 59 Bakersfield Drive, a well-maintained 4-level backsplit offering flexible living space for today's busy lifestyle. Step inside to a bright main level with hardwood flooring and a renovated kitchen featuring warm shaker-style cabinetry, generous counter space, stainless steel appliances and a breakfast bar perfect for casual meals. The open front room overlooks the lower level, giving the home an inviting, connected feel. Upstairs are three comfortable bedrooms and a 4-piece bathroom. Head down a level to discover one of this home's best features: a spacious recreation room with a cozy gas fireplace, a 3-piece bathroom, and additional flexible space ideal for a home office, play area, or guest space. The basement adds even more possibilities with a den, laundry area and plenty of storage. Outside, enjoy a fully fenced backyard with a large deck for summer BBQs and entertaining, mature trees and a storage shed. The wide paved driveway provides parking for three vehicles. Located in an established East Galt neighbourhood close to schools, parks, shopping, and commuter routes, this home is designed to give you room to live, work, relax, and grow. At $625,000, 59 Bakersfield Drive deserves a fresh look!
Details
| MLS # | 40864018 |
|---|---|
| Listing Type | For Sale |
| Style | House |
| Sub-Type | Resale |
| Status | Active |
| Year | 1977 |
| Days On Site | 35 |
| Listing Provided By | RE/MAX TWIN CITY REALTY INC. | Dale Dyer |
Features
| Bed(s) | 3 |
|---|---|
| Bath(s) | 2 Total |
| SQ Feet | 1,034 |
| Basement | Y |
| Story(s) | 2 |
| Zoning | R2 |
| Acreage | 0.10 |
| Golf Course | Yes |
Interior
| Appliances | Water Softener, Built-in Microwave, Dishwasher, Dryer, Microwave, Refrigerator, Stove, Washer |
|---|---|
| Rooms Total | 12 |
| Cooling | Central Air |
| Cooling Yes / No | No |
| Heating | Forced Air, Natural Gas |
| Heating Yes / No | Yes |
| Fireplaces Total | 1 |
| Fireplace Features | Gas |
| Laundry Features | In Basement |
Exterior
| Exterior Features | Landscaped |
|---|---|
| Lot Features | Urban, Rectangular, Near Golf Course, Landscaped, Park, Place of Worship, Public Transit, Rec./Community Centre, Schools |
| Construction Materials | Brick Veneer, Vinyl Siding |
| Roof | Asphalt Shing |
| Fencing | Full |
| Foundation Details | Concrete Perimeter |
| Patio And Porch Features | Deck |
Parking
| Parking Features | Asphalt |
|---|---|
| Open Parking Yes / No | Yes |
| Attached Garage Yes / No | No |
Utilities
| Sewer | Sewer (Municipal) |
|---|
Taxes
| Tax Annual Amount | 4295 |
|---|
Area Information
| Province | ON |
|---|---|
| County | Waterloo |
| City | Cambridge |
| Postal Code | N1R 6X8 |
| Area | 12 Galt East |
| Subarea | 22 Churchill Park | Moffatt Creek |
| Community Name | 22 Churchill Park/Moffatt Creek |
| Listing VS Median (in 22 Churchill Park/Moffatt Creek) | |
Price: $625,000 low | high Med: $397,450 sqft: 1,034 low | high Med: 1,027 $ / sqft: $604 low | high Med: $400 On site: 35 low | high Med: 102.5 | |
Request a showing
Request a showing
Contact
Learn More About This Property

| Province | ON |
|---|---|
| County | Waterloo |
| City | Cambridge |
| Postal Code | N1R 6X8 |
| Area | 12 Galt East |
| Subarea | 22 Churchill Park | Moffatt Creek |
| Community Name | 22 Churchill Park/Moffatt Creek |
| Listing VS Median (in 22 Churchill Park/Moffatt Creek) | |
Price: $625,000 low | high Med: $397,450 sqft: 1,034 low | high Med: 1,027 $ / sqft: $604 low | high Med: $400 On site: 35 low | high Med: 102.5 | |